
Projects
V Tower

LOCATION:
Riyadh Saudi Arabia
MARKET:
Luxury Residential
A residential tower in Riyadh, developed in partnership with Design Extension.
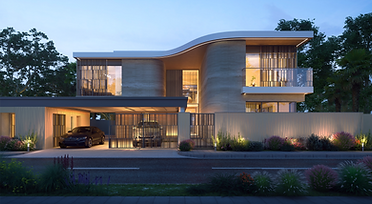
Saadiyat Villas
LOCATION:
Abu Dhabi - United Arab Emirates
MARKET:
Residential
This project covers the tender interior design for the Saadiyat Island villa development. The scope spans six standard villa prototypes across four, five and six-bedroom configurations, each approximately 500 sqm. Every villa type is developed in two distinct colour palette variations, giving a coherent design language with room for variety across the development.
Qatar Energy pavillion

LOCATION:
Qatar
MARKET:
Cultural
Visitors Pavilion is a multifunctional facility of approximately 1,100 m² located in Qatar, comprising exhibition and conference areas, visitor and staff amenities, and a reception and information centre — serving as the architectural centrepiece of the One Million Trees Initiative. The project scope encompassed detailed interior design across all spaces, with a warm vernacular material palette establishing a cohesive environment rooted in regional context and calibrated to support the initiative's exhibition programme.
Red Sea Hospital

LOCATION:
Saudi Arabia
MARKET:
Private Healthcare
The design of state-of-the-art hospital facility on the Red Sea coast as part of a sustainable community with 81 beds, incorporating detailed interior design proposals, space planning, and finishes inspired by the concept of healing as a journey of returning home to our original state of health.
Olayan LTAC

LOCATION:
Riyadh Saudi Arabia
MARKET:
Private Healthcare
The project involved developing a comprehensive interior schematic design for a 150-bed Long Term Care and rehabilitation hospital, encompassing layout design, material finishes, and furniture proposals for a variety of essential public and clinical spaces.
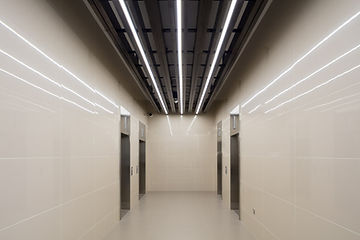
First Impressions
LOCATION:
Leeds, UK
MARKET:
Commercial, Workplace
The project was to design an interior for the common areas of a new Grade A commercial office building in Leeds, including the reception, lifts, lounge area and atrium space, with a focus on high quality and bespoke reception design.
Fakeeh Healing Valleys

LOCATION:
Madinah Saudi Arabia
MARKET:
Private Healthcare
This adaptive reuse project involves the transformation of an existing hotel into a state-of-the-art hospital spanning approximately 65,000 square meters, with 200 inpatient beds, 40 outpatient clinics, 6 operating rooms, and 9 specialized delivery rooms.
Executive Level

LOCATION:
Liverpool street, London, UK
MARKET:
Banking, Workplace
A high-spec office fit-out and redesign of the executive management floor of a global bank headquarters in London with a boardroom, executive offices, meeting rooms, open plan office area, tea point, and a reception with bespoke features such as a state-of-the-art AV system, electric-switchable glass for the CEO office, a 7m long manually operable boardroom table, and a media wall with the world's first LED tiled screen.
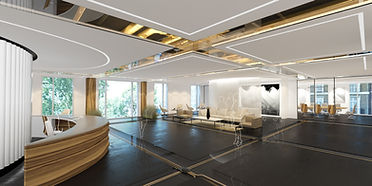
Unexpected Treasures
LOCATION:
Hanover Street, London, UK
MARKET:
Energy, Workplace
The interior design of a 190-person office for an oil company in Hanover Square, London showcases the transformation of crude materials into refined spaces through engineered structures, combining raw natural materials, exquisite detailing, and contrasting pairings to create a timeless and meaningful design.
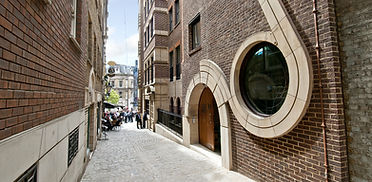
City of London Living
LOCATION:
Lovat Lane, London, UK
MARKET:
Residential, Hospitality
The project involves transforming a 1980s office building into 41 high-specification serviced apartments in a Conservation Area setting, maximizing daylight, openness, luxury, and comfort with flexible spaces, rooftop units, and contemporary design, resulting in successful, luxurious "home away from home" accommodations.
Retail VIP Lounge
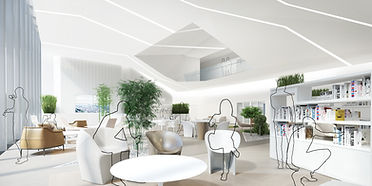
LOCATION:
Seoul, South Korea
MARKET:
Retail, Hospitality
The project involves designing a premium VIP guest facility for a flagship store in Seoul, South Korea, offering a memorable hospitality interior design and retail experience with separate lounge spaces for different membership levels and nationalities, incorporating luxurious finishes, traditional Korean elements, and immersive technology.
Make me a Home
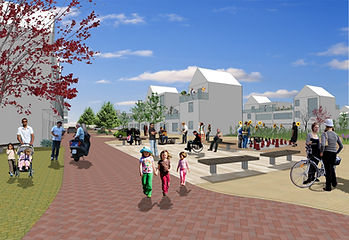
LOCATION:
Stockton-on-Tees, UK
MARKET:
Residential
A competition entry to design 23 hectare site and accommodate 250 family homes delivering a new typology in housing design.
Kencko Office

LOCATION:
Lisbon, Portugal
MARKET:
Food, Workplace
The renovation and interior fit-out of kencko's office, an organic smoothie company located in Marvila aimed to create a functional and beautiful environment, ensuring comfort and improved infrastructural features, with project management responsibilities including budget control and coordination with stakeholders and contractors.
Hackney Lux

LOCATION:
London, UK
MARKET:
Luxury Residential
This interior design project for a luxury residence in Hackney combines modern aesthetics with urban influences, featuring a striking circular chandelier, industrial-style windows, herringbone wood flooring, and cozy modular seating, creating a refined yet vibrant living space.
Lisbon Lux

LOCATION:
Lisbon, Portugal
MARKET:
Luxury Residential
This project comprises the interior design and furniture specification for a luxury apartment within a period Lisbon building. The interior is defined by its classical architecture, including ornate plaster ceilings, decorative wall mouldings, panelled wainscoting and tall casement windows. The furniture is selected to complement this setting, adopting a contemporary approach that works within the existing heritage detailing. Pieces are restrained in form and specified in natural materials with tactile finishes. The material palette is composed of muted, earthy tones, with upholstery and timber set against the building's pale plaster surfaces and dark stained floors. The overall result is a considered and contemporary interior that remains consistent with the character of the period building.
Rua Damasceno
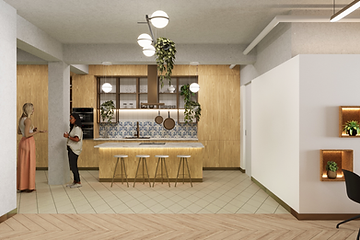
LOCATION:
Lisbon, Portugal
MARKET:
Hospitality
Concept Design for a multifunctional and versatile international cuisine space that includes a sushi-burrito shop with a prep kitchen for cooking workshops, an art gallery, yoga space and a guest room.
Energy Headquarters
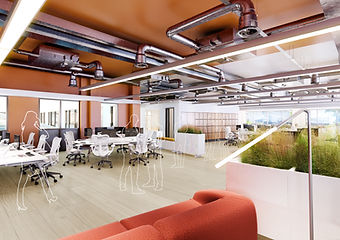
LOCATION:
Swindon, UK
MARKET:
Energy, Workplace
The refurbishment of a global energy giant's corporate headquarters in Swindon, UK with 15,000 m2 of office space and associated facilities was carried out with a focus on workplace and cultural design, new ways of working, and sustainability aspirations like SKA Gold, through the development of concept designs based on high-level sponsor briefings and stakeholder workshops, with tight budget limitations in mind.
Queen Mary, Malta Campus
LOCATION:
Gozo, Malta
MARKET:
Education
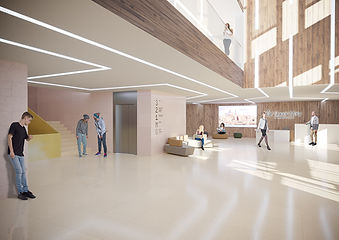
The project involves creating a vibrant and welcoming interior design for a new medical college in Gozo, Malta, featuring a 150-seat auditorium, library, PC labs, lecture halls, innovative classrooms, break-out zones, study rooms, and a rooftop terrace with Mediterranean views, aimed at offering high standards of innovative, research-led teaching
Jordan Office

LOCATION:
Amman, Jordan
MARKET:
Commercial, Office
Design and fit-out of a Design & Engineering office for 75 people in Amman, Jordan.
Healthcare Centres

LOCATION:
Saudi Arabia
MARKET:
Public Healthcare
Refurbishment of 52 primary healthcare centre sites all around Saudi Arabia, designed focusing the patient experience around the community care and patient centric spaces.
Smart Tech Headquarters
LOCATION:
Feltham, UK
MARKET:
Technology, Workplace
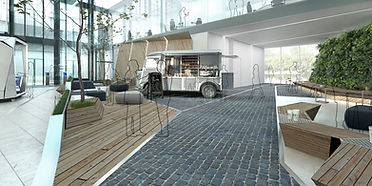
The project involved the consolidation and move of a technology company's headquarters office into a 10,000m² building, with the goal of enhancing environmental satisfaction and experience through a holistic design approach and a new food offer in the atrium, while showcasing the company's leadership in the creative tech industry.
Sydney High Rise Living
LOCATION:
Sydney, Australia
MARKET:
Luxury Residential
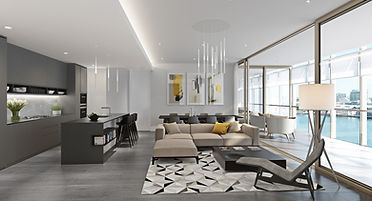
A luxurious interior architecture proposal for three prestigious residential towers in Sydney Harbour, offering a mix of 1, 2, and 3-bedroom apartments with three levels of sophisticated finishes, and contemporary details, with the aim of providing a prestigious arrival and panoramic views.
Commercial Regeneration
LOCATION:
Prescot Street, London, UK
MARKET:
Commercial, Office
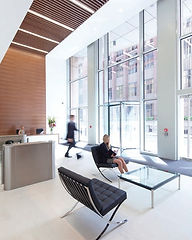
The project involves revitalizing 10,000m² of stylized office space around a central atrium with a new façade, structural modifications, distinctive timber wraps, and bright white spaces, creating a light, bright, open, and appealing blank canvas for a prospective occupier.
Lahore Villa

LOCATION:
Lahore, Pakistan
MARKET:
Private Residential
The concept design proposal for a private villa in Lahore maximizes the usable area of the plot while adhering to local regulations and fulfilling the client's requirements for a 3-storey, 7-bedroom property.
Innovation Centre
LOCATION:
London, UK
MARKET:
Banking, Workplace
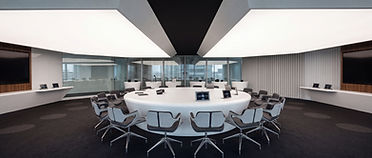
This global banking client wanted a multifunctional boardroom and Innovation space to showcase products in an engaging and inspiring way and with a cutting edge technology displays.
The proposal hinges around a multifunctional space that can easily be reconfigured from a single space to dual room function with the zoning of space to support multiple functions ( acoustic ceiling, acoustic moving panels).
A hidden but powerful technology is integrated into walls and floor allowing flexibility and mobility - with mobile demo pods, re-configurable meeting table with internal storage and light-changing external skin.
Additional features include stretched backlit ceiling, sheer curtains and privalite entrance doors.